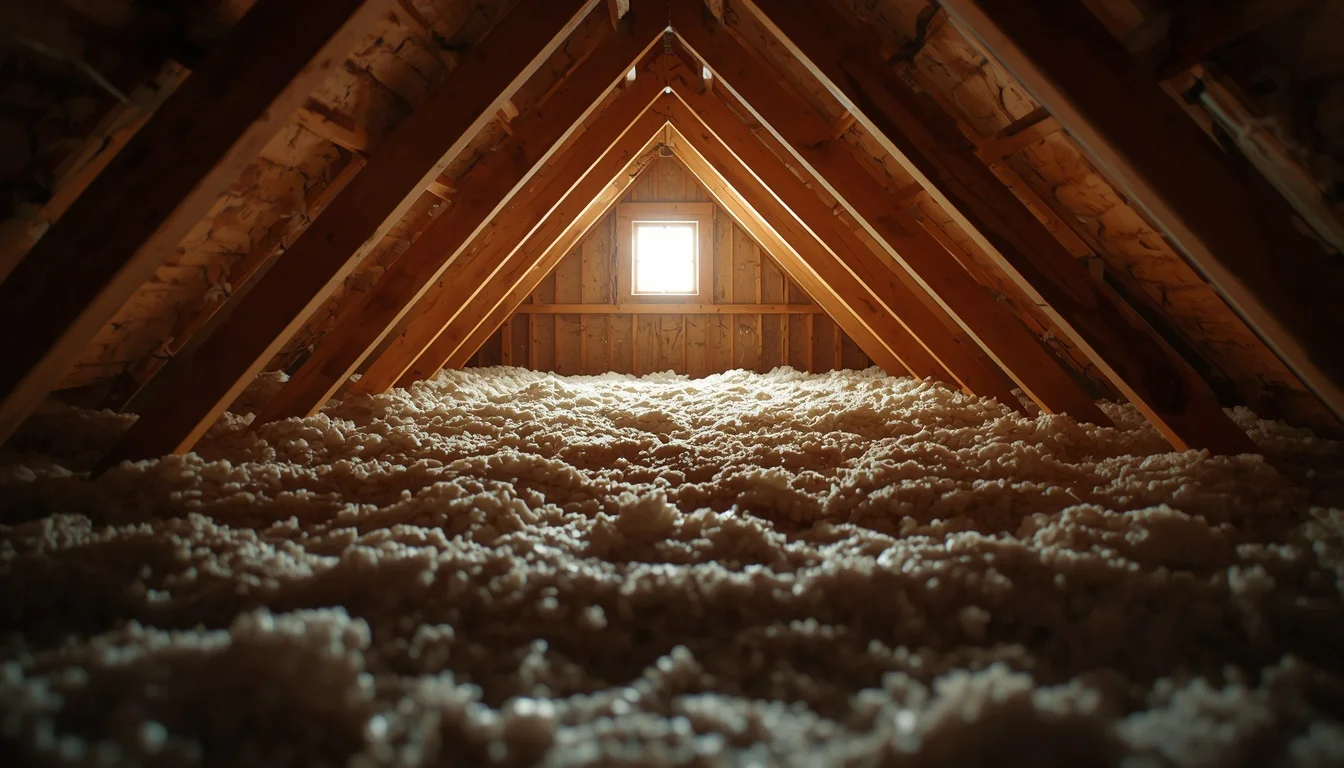
Planning a More Efficient Home
The attic plays an important role in how a home handles heat, cold, and moisture. When insulation is missing, compressed, uneven, or no longer performing well, conditioned air can escape through the ceiling and outdoor temperatures can affect the rooms below. Improving this part of the building envelope may help create more consistent indoor comfort while reducing the workload placed on heating and cooling equipment.
A successful insulation project begins with an assessment rather than an immediate material choice. A professional reviews the existing insulation, attic access, roof ventilation, air leaks, moisture conditions, wiring, ductwork, and the layout of the space. This information helps determine whether the project requires a top-up, removal of damaged material, air sealing, ventilation work, or a complete installation.
Homeowners should consider how different areas of the house feel throughout the year. Rooms below the attic may become unusually hot during summer or colder during winter. Ice buildup along roof edges, high utility bills, drafts, condensation, and uneven temperatures can all suggest that the attic assembly needs attention. These signs do not always point to one single cause, so a professional evaluation is useful.
The project should also reflect the long-term goals of the property. Some homeowners want improved comfort, while others are preparing for a renovation, replacing old roofing, finishing part of the attic, or improving indoor air quality. Clear priorities make it easier to choose suitable materials and coordinate related work. Careful planning helps ensure that the improvement supports the entire home instead of treating one symptom in isolation.
Understanding Insulation Materials
Different insulation materials offer different installation methods and performance characteristics. Fiberglass batts and loose-fill products are commonly used in attics and can work well when installed at the correct depth and density. Batts are placed in sections, while loose-fill material is blown into the space to cover irregular areas. Both options require careful attention around edges, penetrations, and ventilation pathways.
Cellulose is a loose-fill material made primarily from processed fiber and is often selected for its ability to fill gaps around framing. It can be installed over an existing layer when the base is dry and in suitable condition. The contractor must ensure that the final depth is consistent and that the material does not block soffit vents or other planned airflow routes.
Spray foam can provide both insulation and air-sealing benefits. It expands to fill openings and may be used in specific areas where controlling air movement is important. The product must be installed by trained professionals who understand thickness requirements, ventilation during application, fire safety, and compatibility with nearby materials. It is not automatically the best choice for every attic.
Rigid boards and specialized systems may be appropriate for certain roof designs, conversions, or areas with limited depth. The right solution depends on the building assembly, climate, budget, access, and local requirements. A qualified contractor can compare options based on expected performance, installation quality, durability, and future maintenance rather than presenting a material without considering the property.
Air Sealing and Moisture Control
Insulation performs best when uncontrolled air movement is addressed first. Warm indoor air can pass through gaps around light fixtures, plumbing penetrations, wiring, ductwork, top plates, attic hatches, and framing joints. If these openings are not sealed, air can carry heat and moisture into the attic, reducing efficiency and contributing to condensation.
Air sealing should be completed with products suited to the location and surrounding materials. Some openings require caulk, while larger gaps may need foam or another approved method. Recessed lights, chimneys, flues, and heat-producing equipment require special care because clearances and fire-safety requirements must be respected. A professional identifies these areas before adding insulation.
Moisture management is equally important. Water stains, damp insulation, mold-like growth, rusted fasteners, and musty odors may indicate a roof leak, plumbing issue, or condensation problem. Adding new material over a wet or damaged area can hide the cause and make repairs more difficult. The source should be corrected and affected materials evaluated before the insulation is installed.
Bathroom fans and kitchen exhaust systems should vent to the exterior rather than into the attic. Ducts need to be properly connected, insulated where appropriate, and directed away from the roof deck. The contractor may also review roof leaks, flashing, gutters, and exterior drainage because moisture control begins outside the attic as well as inside it.
Ventilation and Installation Quality
A balanced attic ventilation system allows air to enter through intake openings and leave through exhaust vents. Soffit vents, ridge vents, gable vents, and other components must work together with the roof design. Insulation should not be pushed into areas where it blocks intake airflow. Baffles or channels may be installed to preserve a clear path from the eaves to the upper portion of the attic.
Ventilation is not a substitute for insulation, and more vents do not automatically solve every problem. The correct approach depends on the roof shape, insulation location, climate, and existing airflow. Too little ventilation can contribute to heat and moisture buildup, while poorly planned openings may allow weather intrusion or disturb the intended pressure balance.
Installation quality affects actual performance. Material should be evenly distributed without thin spots, exposed sections, or large gaps. Around the perimeter, the insulation should meet the intended depth while remaining clear of vents and heat-producing equipment. The attic hatch should be insulated and weather-stripped so it does not become a weak point in the ceiling boundary.
The work area should be kept clean and safe. Walkways, platforms, electrical components, and service equipment must remain accessible. Loose insulation should not cover junction boxes or make future maintenance impossible. A professional documents the finished depth and condition, answers questions about access, and leaves the space in a condition that supports future inspections.
Comfort, Energy Use, and Indoor Air Quality
Improved insulation can help reduce the temperature difference between rooms and make indoor comfort more consistent. During winter, it helps slow the movement of heated air through the ceiling. During summer, it can reduce heat transfer from the roof space into the living areas. The result depends on the insulation system, air sealing, ventilation, windows, ductwork, and overall building condition.
Heating and cooling equipment may operate more efficiently when the home loses less conditioned air. This does not guarantee a specific reduction in energy bills, because results vary with weather, thermostat settings, equipment age, household habits, and utility rates. A professional should describe likely benefits realistically rather than promising a fixed saving.
Air sealing can also improve comfort by reducing drafts and limiting the movement of attic dust or pollutants into the living space. However, insulation should not be treated as a complete indoor air-quality solution. Moisture sources, ventilation, combustion safety, and existing contaminants must be evaluated separately. When concerns are present, coordinate with the appropriate building or environmental professional.
The project can be especially valuable during remodeling or before installing a new roof. Coordinating related improvements may reduce duplicated labor and make it easier to address hidden areas. Homeowners should ask whether the insulation work affects future attic storage, recessed lighting, electrical access, or mechanical equipment before approving the final plan.
Choosing an Insulation Professional
Look for a contractor with experience in attic assemblies, air sealing, ventilation, and the insulation material being proposed. Ask whether the company will inspect for leaks, moisture, unsafe wiring, blocked vents, and combustion-related concerns before work begins. A thorough assessment demonstrates that the contractor is considering the whole building system rather than focusing only on adding material.
The estimate should identify the existing condition, recommended preparation, material type, expected depth or coverage, air-sealing work, ventilation measures, access requirements, cleanup, and warranty information. If removal is necessary, ask how old material will be handled and whether additional disposal charges apply. A detailed scope makes it easier to compare proposals.
Safety and communication are important throughout the project. The crew should explain how residents can access the work area, whether temporary ventilation is required, and how fixtures or stored belongings will be protected. Products must be installed according to manufacturer instructions and applicable building requirements. The contractor should also explain any limitations created by the structure.
This improvement can support a more comfortable, efficient, and durable home when it is planned as part of a complete building strategy. By combining suitable materials with air sealing, moisture control, balanced ventilation, and careful installation, homeowners can improve the performance of the space above their ceiling. Working with a qualified professional and reviewing the scope in detail helps turn the project into a practical long-term improvement.