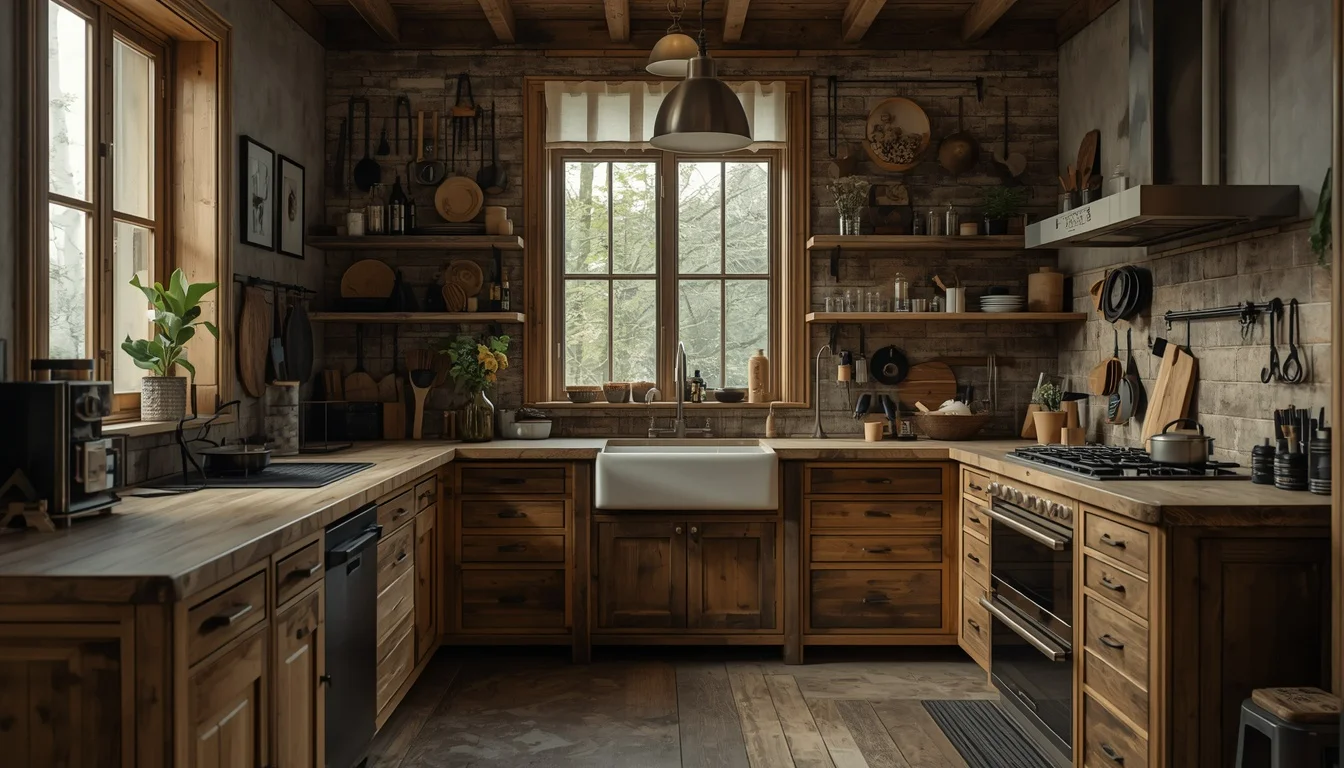
Creating Practical and Beautiful Spaces
Kitchens and bathrooms are among the most frequently used rooms in a property, so their fittings need to combine appearance, durability, and everyday convenience. Carefully made woodwork can transform an ordinary room into a more personal and efficient space. Custom cabinets, shelving, vanity units, storage benches, wall panels, and finishing details can be designed around the dimensions of the room rather than forced into a limited selection of standard sizes.
A successful project begins with an understanding of how the room is used. In a kitchen, the position of appliances, work surfaces, drawers, storage areas, lighting, and walkways affects the design. In a bathroom, moisture, ventilation, plumbing access, and available floor space must be considered from the beginning. The woodworker can coordinate these elements with the homeowner, interior designer, plumber, electrician, or general contractor.
Custom work is especially valuable in rooms with unusual walls, sloping ceilings, limited storage, or awkward corners. A carefully measured cabinet can use space that would otherwise remain empty. Floating shelves may create storage without making a small room feel crowded, while a fitted vanity can conceal plumbing and provide a more organized daily routine. Every detail is planned to support both the visual character and the practical needs of the property.
The design process should include a discussion of materials, finishes, hardware, maintenance, and budget. Homeowners may prefer natural timber, painted panels, engineered boards, or a combination of materials. The right choice depends on moisture exposure, expected wear, style, and the level of care the fittings will receive. Early planning helps prevent changes after production has started and creates a clearer path from concept to installation.
Bespoke Kitchen Cabinetry and Storage
Kitchen cabinetry is often the foundation of a fitted interior. Base cabinets, wall units, tall storage, pantry sections, and open shelving can be arranged to improve the flow of cooking and cleaning. The woodworker considers the work triangle or preferred workflow, the height of the occupants, the location of appliances, and the amount of storage required for cookware, food, utensils, and small equipment.
Custom drawers can be designed for specific uses. Deep drawers may hold pans and larger items, while narrow sections can organize trays, spices, or utensils. Pull-out storage can make the contents of a cabinet easier to reach, and interior dividers can keep frequently used items in order. These details may appear simple, but they can make a noticeable difference to the room’s daily efficiency.
The choice between open and closed storage affects the appearance of the kitchen. Open shelves display dishes, cookbooks, or decorative objects, while enclosed doors create a cleaner visual line. Glass-front cabinets can provide a balance between visibility and protection. A professional can combine different storage types without making the room look inconsistent or overly busy.
Kitchen fittings must also work with countertops, appliances, flooring, and lighting. Cabinet doors need sufficient clearance, drawers should open without striking handles or nearby walls, and ventilation requirements must be respected around ovens, refrigerators, and other equipment. Accurate measurements and careful coordination reduce the risk of delays during installation.
Bathroom Vanities and Moisture-Resistant Details
A fitted vanity can provide a strong focal point in a bathroom while concealing plumbing and creating useful storage. It may include drawers, doors, open shelves, or a combination of these features. The design can be tailored to the basin, countertop, mirror, and available wall width. Wall-mounted units can make the floor easier to clean and give a compact room a lighter appearance.
Bathrooms present different conditions from kitchens. Steam, splashes, condensation, and cleaning products can affect materials over time. The woodworker should recommend finishes and substrates appropriate for the level of exposure. Edges, joints, and cutouts around sinks must be carefully sealed, and the room should have adequate ventilation to manage moisture.
Storage should reflect the way the bathroom is used. A family bathroom may require space for towels, toiletries, cleaning products, and children’s items. A smaller powder room may need only a compact vanity and a shelf for essential supplies. Recessed cabinets, tall units, and mirrored storage can add capacity while using wall space efficiently.
The installation must allow access to plumbing and service connections. A beautifully made vanity becomes difficult to maintain if pipes cannot be reached when a repair is needed. The woodworker coordinates the cabinet dimensions with the plumber and checks that doors, drawers, drains, and supply lines can operate correctly after the unit is fitted.
Materials, Finishes, and Hardware
Natural wood can introduce warmth and texture to a kitchen or bathroom. Oak, maple, walnut, ash, and other timbers offer different colors, grain patterns, and levels of visual character. Wood may be clear-finished to show the grain, stained for a deeper tone, or painted to create a more uniform appearance. The finish must be selected with the room’s exposure and maintenance requirements in mind.
Engineered boards and high-quality panels can provide stability and consistent surfaces. They are available with veneers, laminates, painted coatings, and other finishes. These materials can be useful for modern interiors where clean lines and uniform color are important. The construction should protect exposed edges and vulnerable areas from water and everyday wear.
Hardware has both a practical and visual role. Hinges, drawer runners, handles, knobs, and soft-close mechanisms affect how the fittings feel in use. Brushed metal, black, brass, wood, and other finishes can be coordinated with taps, lighting, appliances, and accessories. Handles should be selected for comfortable use as well as appearance, particularly in rooms used by children or people with limited mobility.
Color and texture should be considered in the context of the entire room. A strong grain may become a feature against simple tiles, while painted cabinetry can create a calm background for patterned surfaces. Samples should be viewed in the actual space because daylight, artificial lighting, flooring, and wall color can change how a material appears.
Measuring, Manufacturing, and Installation
Accurate measurement is essential for custom fittings. The woodworker checks wall dimensions, floor levels, ceiling height, door swings, window positions, plumbing points, electrical outlets, ventilation openings, and appliance clearances. In older properties, walls and floors may not be perfectly square, so the design must allow for small variations during installation.
A drawing or digital plan helps the homeowner visualize the proposed arrangement. It should show cabinet positions, storage types, finishes, hardware, and any related work by other trades. Confirming the plan before manufacturing gives the client an opportunity to adjust details such as drawer depth, shelf height, handle location, or the relationship between open and closed storage.
During production, components are cut, joined, finished, and checked before delivery. Depending on the project, doors and drawers may be pre-fitted, while larger units are assembled on site. Protective measures should be used when transporting and installing the work. Floors, walls, appliances, and completed surfaces deserve attention throughout the process.
Installation includes leveling, securing, aligning, and adjusting every unit. Doors should sit evenly, drawers should move smoothly, and gaps should be consistent. Sealants and trim complete the transition between cabinetry and walls, floors, countertops, or fixtures. The installer should clean the work area and explain any care instructions before the project is considered complete.
Choosing a Skilled Woodworking Professional
Look for a professional with experience in both cabinetry and room-specific installation. A person who understands timber but does not consider plumbing, ventilation, moisture, and appliance clearances may not be the right fit for a kitchen or bathroom project. Ask to see photographs of completed work and request references for projects with a similar style or level of complexity.
The estimate should include design time, materials, hardware, finishing, delivery, installation, preparation, and any coordination with other trades. Ask how changes are handled after approval and what happens if an unexpected wall or plumbing condition is discovered. A clear written scope helps control the budget and reduces uncertainty during construction.
Communication is an important part of quality. The professional should listen to your priorities, explain material limitations, provide realistic timelines, and keep you informed if the schedule changes. A good woodworker also respects the property by protecting finished surfaces, maintaining an orderly worksite, and leaving the room ready for the next stage of the project.
Custom kitchen and bathroom woodwork can bring lasting value to a property by combining tailored storage, durable materials, and careful craftsmanship. With accurate planning, moisture-conscious construction, suitable hardware, and precise installation, custom woodwork can improve both the appearance and performance of these important rooms. Working with an experienced professional allows homeowners to create interiors that feel personal, organized, and built around the way they live.